The space must hold
Structure first: the plan, the load-bearing elements, the stone that will still be there in forty years. Design decisions answer to the building before the mood board.
The studio
Numera Design Atelier was founded in Lecce, in the south of Apulia, a place where the building material is the landscape: Pietra Leccese limestone, lime plaster, dry stone walls, and a light that changes every hour. From there the studio works with clients in Italy and abroad on private homes, retreats and hospitality spaces.
Our method combines two languages that are usually kept apart. The technical language of interior architecture — plans, details, materials, tolerances — and the symbolic language of numerology, where the numbers of a person define which areas of a space carry structure, which carry flow and which hold the focal element. The result is not decoration applied afterwards: it is the plan itself.
We keep the studio deliberately small. Projects are followed by the people who design them, with artisans we can visit in person and materials we can touch before they are specified.
Three principles
Structure first: the plan, the load-bearing elements, the stone that will still be there in forty years. Design decisions answer to the building before the mood board.
A home is a sequence of moments. Thresholds, corridors and light are designed so the body moves without friction from one room to the next.
Every room needs a centre that carries intention — a monolith, a fireplace, a light. That is what makes a room recognisable as yours.
Selected rooms
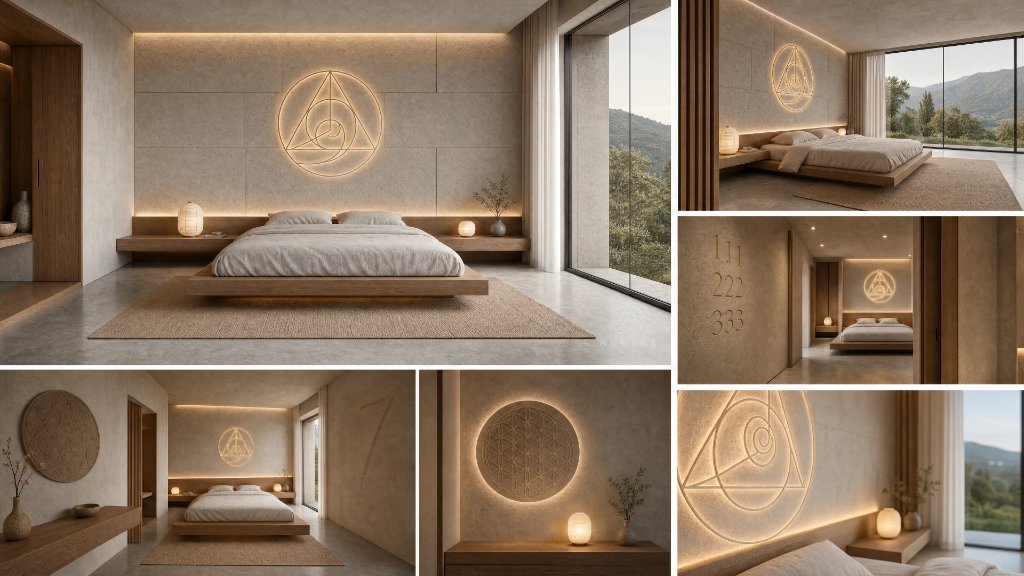
Raw plaster, linen, indirect light
Bedrooms
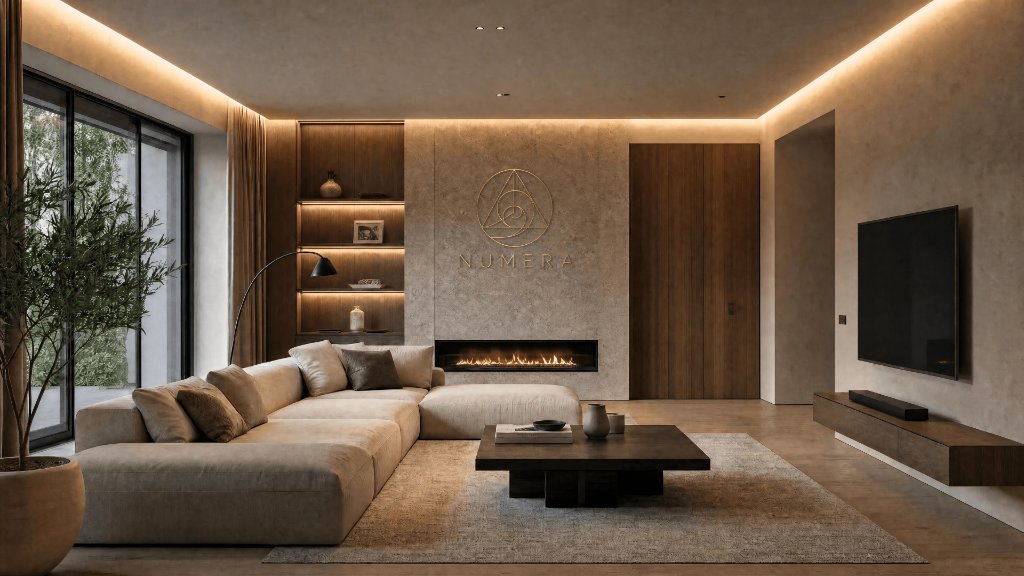
Vaults, arches, natural stone
Living & dining
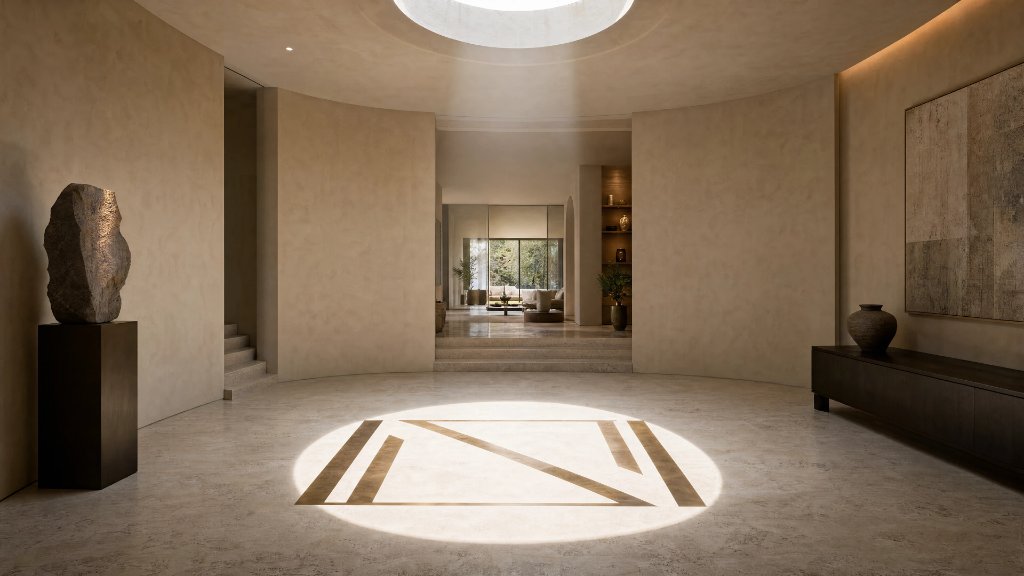
Monolithic stone, ritual basins
Bathrooms
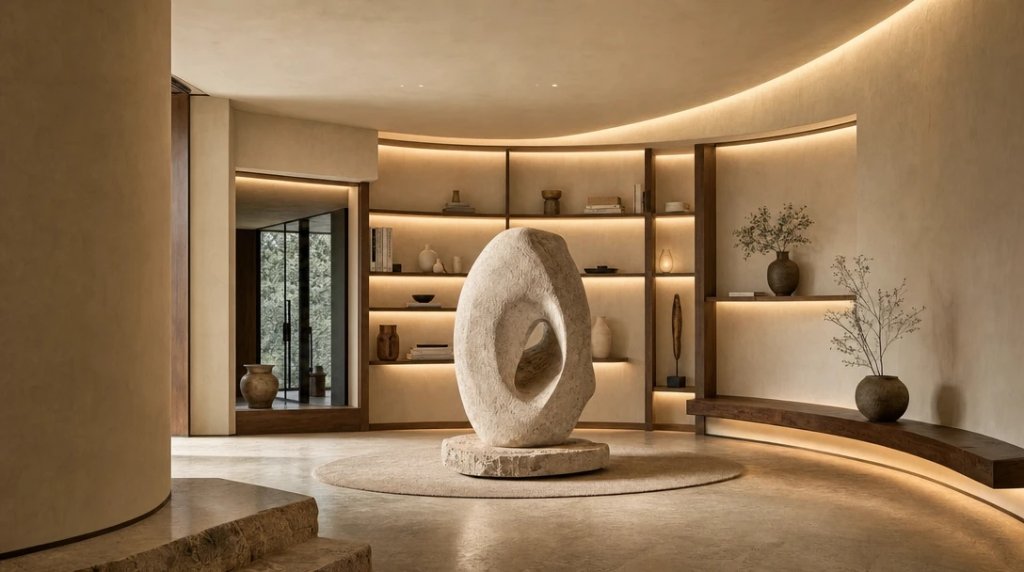
Bioclimatic pergolas, shade
Outdoor spaces
Concept visualisations from the atelier archive. Full project galleries are shared during a consultation.
Start with your numbers, or write to us directly with the space you have in mind.